 Design rendering
Tub to shower
The tub nobody bathes in
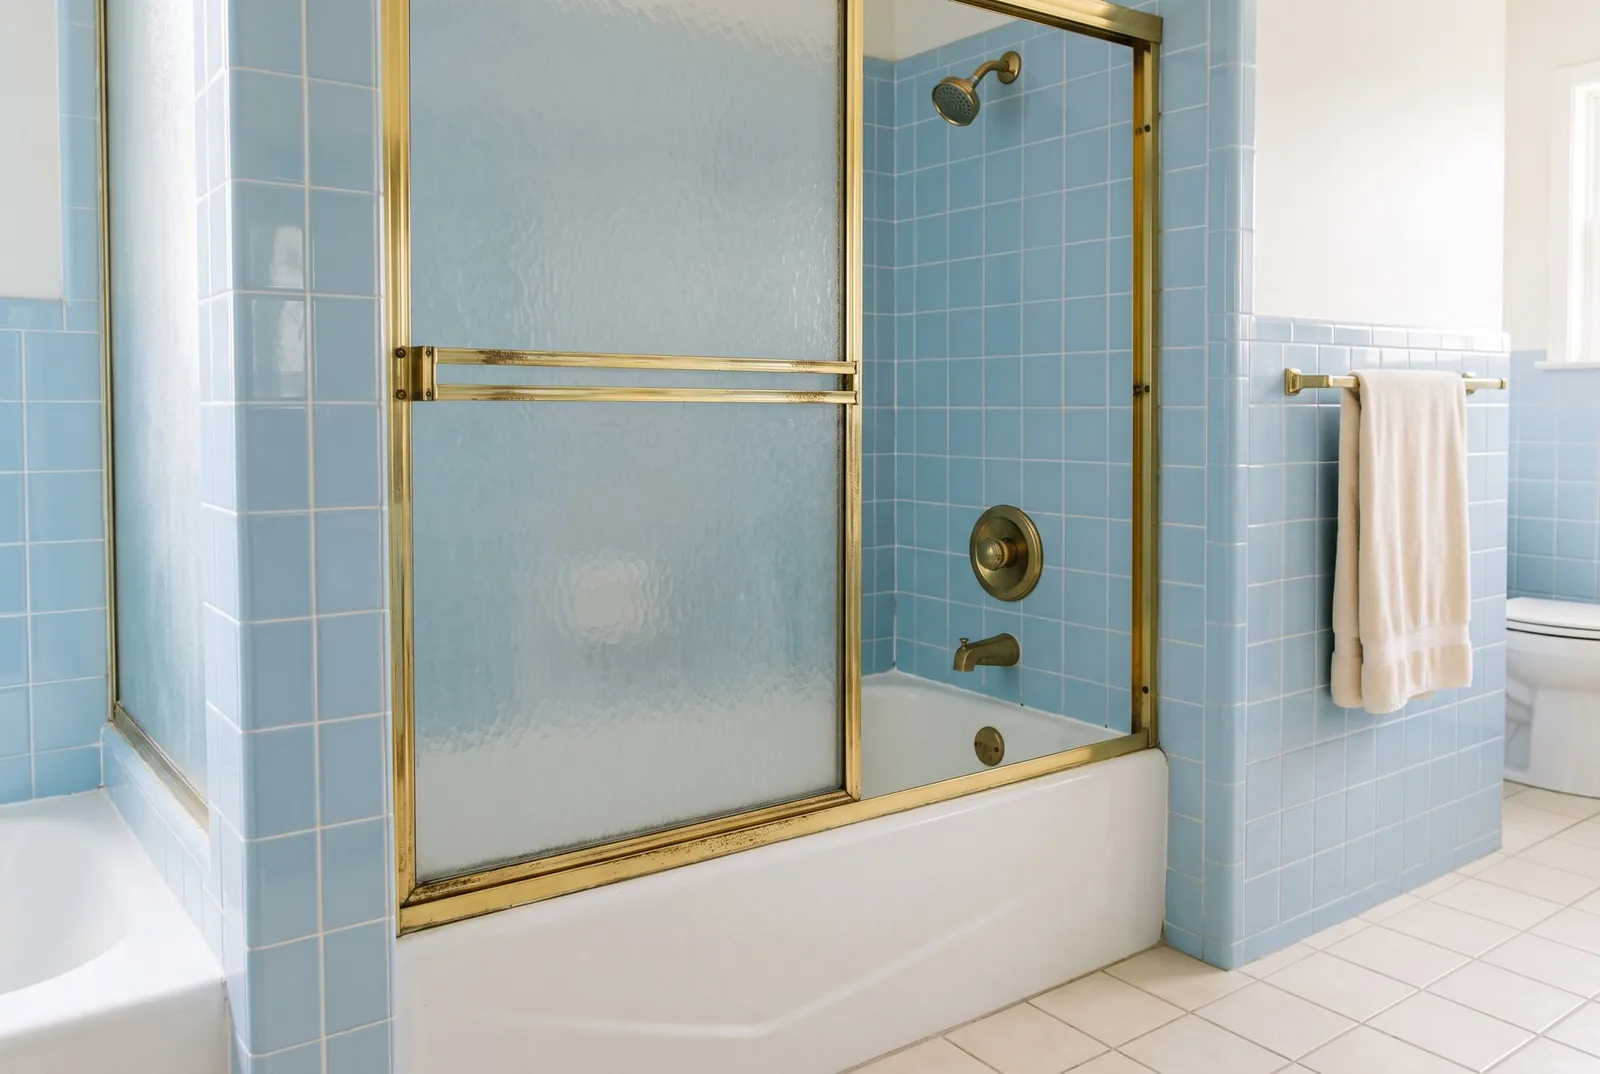
The alcove stays, the tub goes, and a walk-in shower takes its place. The drain, the valve and all the waterproofing are new.
How the conversion worksShower remodels in Calabasas
We connect Calabasas homeowners with one licensed contractor for shower remodels: turning a tub nobody uses into a walk-in shower, rebuilding a tired stall, or taking the step out altogether. Tell us about the shower, and the contractor calls you back to set a visit.
Most shower remodels start from one of three places. Which one you are in decides how much of the room gets opened up.
Design renderingTub to shower
The alcove stays, the tub goes, and a walk-in shower takes its place. The drain, the valve and all the waterproofing are new.
How the conversion works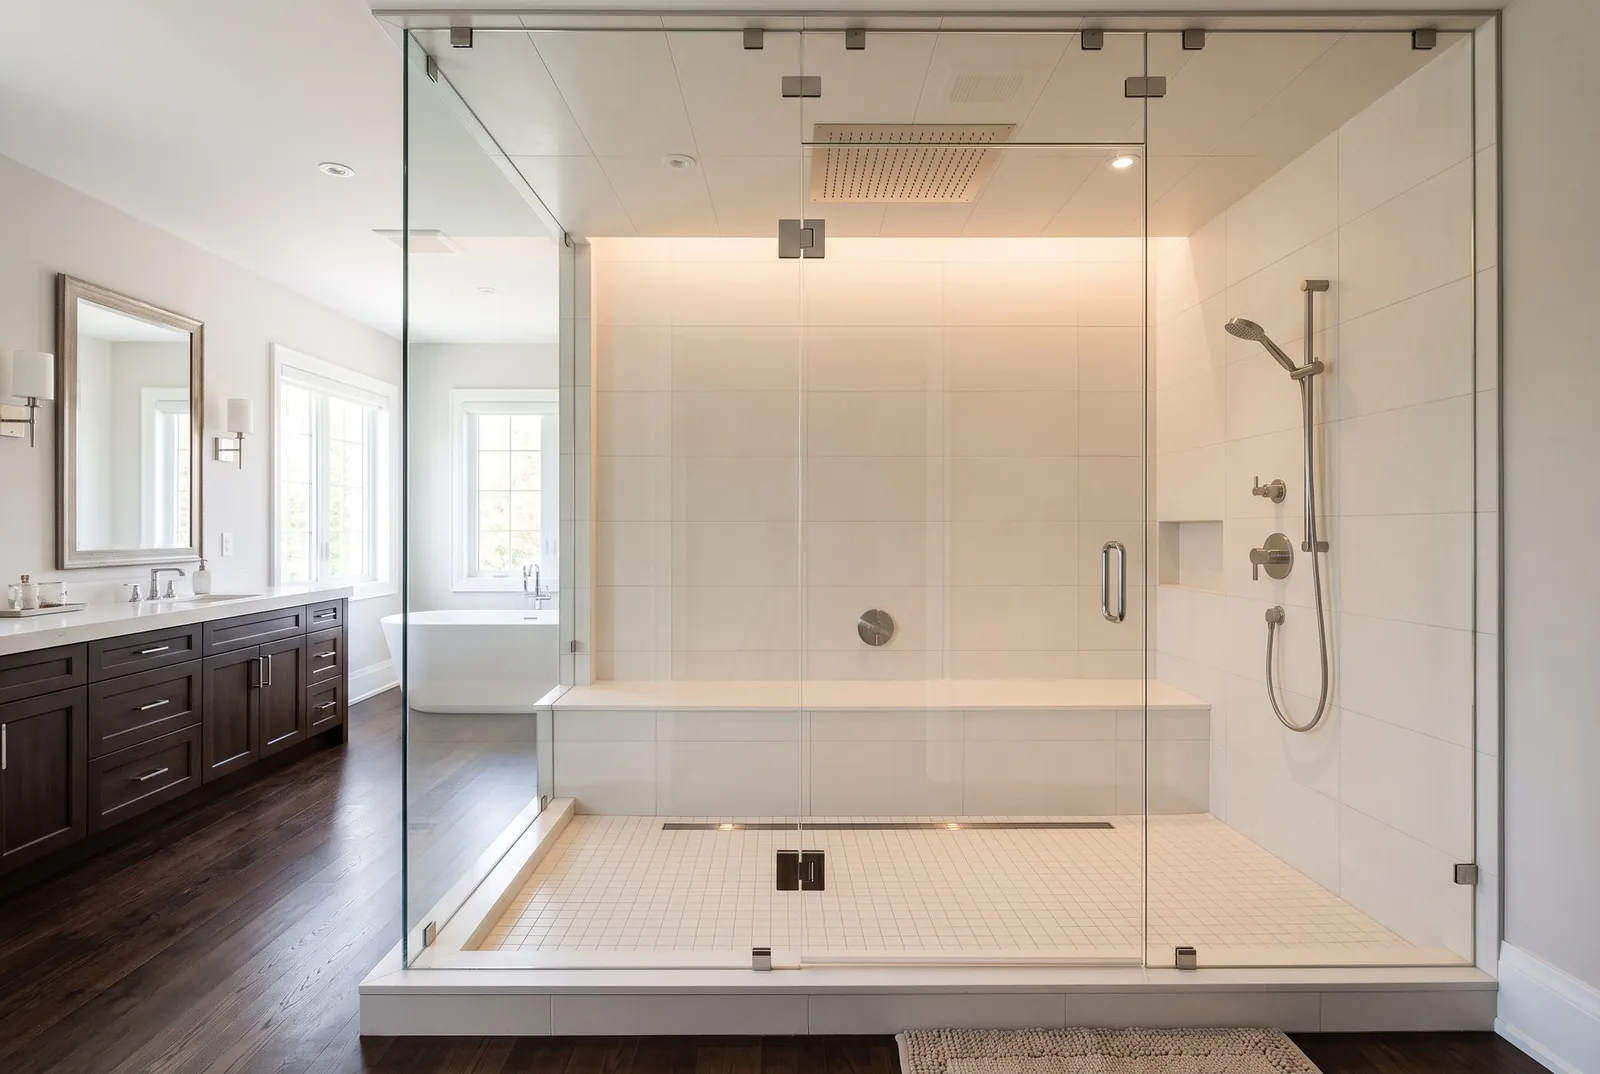 Design rendering
Walk-in rebuild
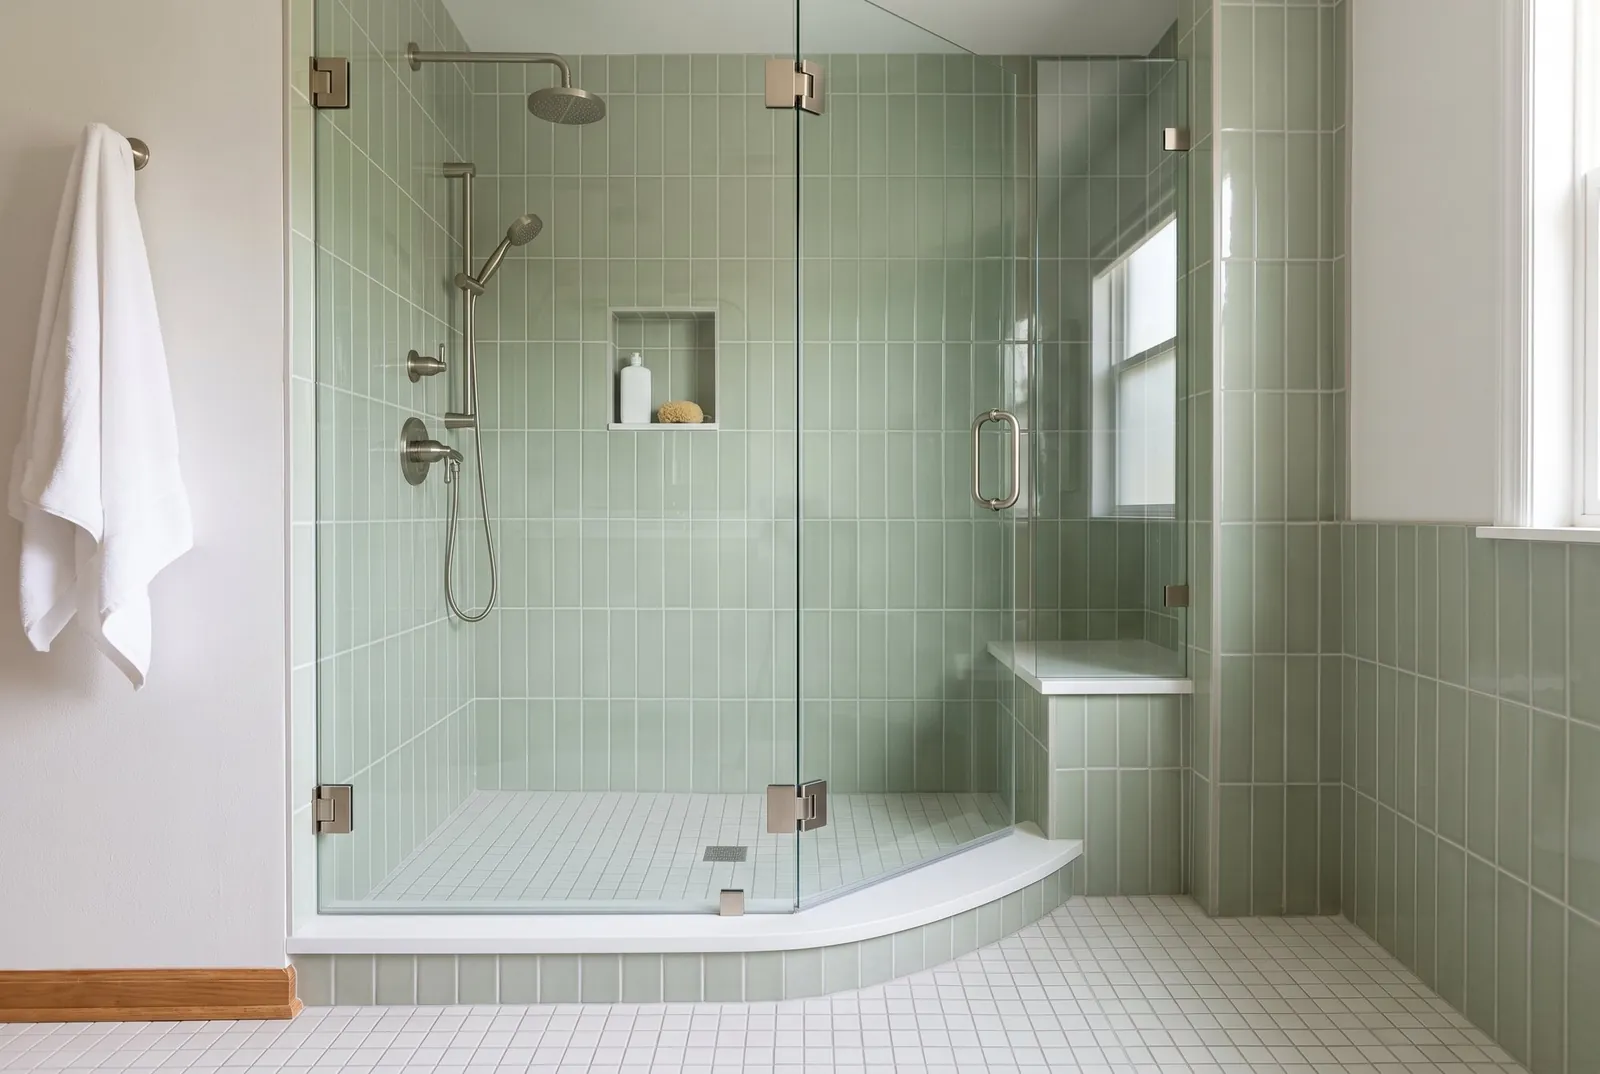
An old shower comes out to the studs and a bigger one goes in, often with a bench, a niche and glass instead of a curtain or framed door.
What happens behind the tile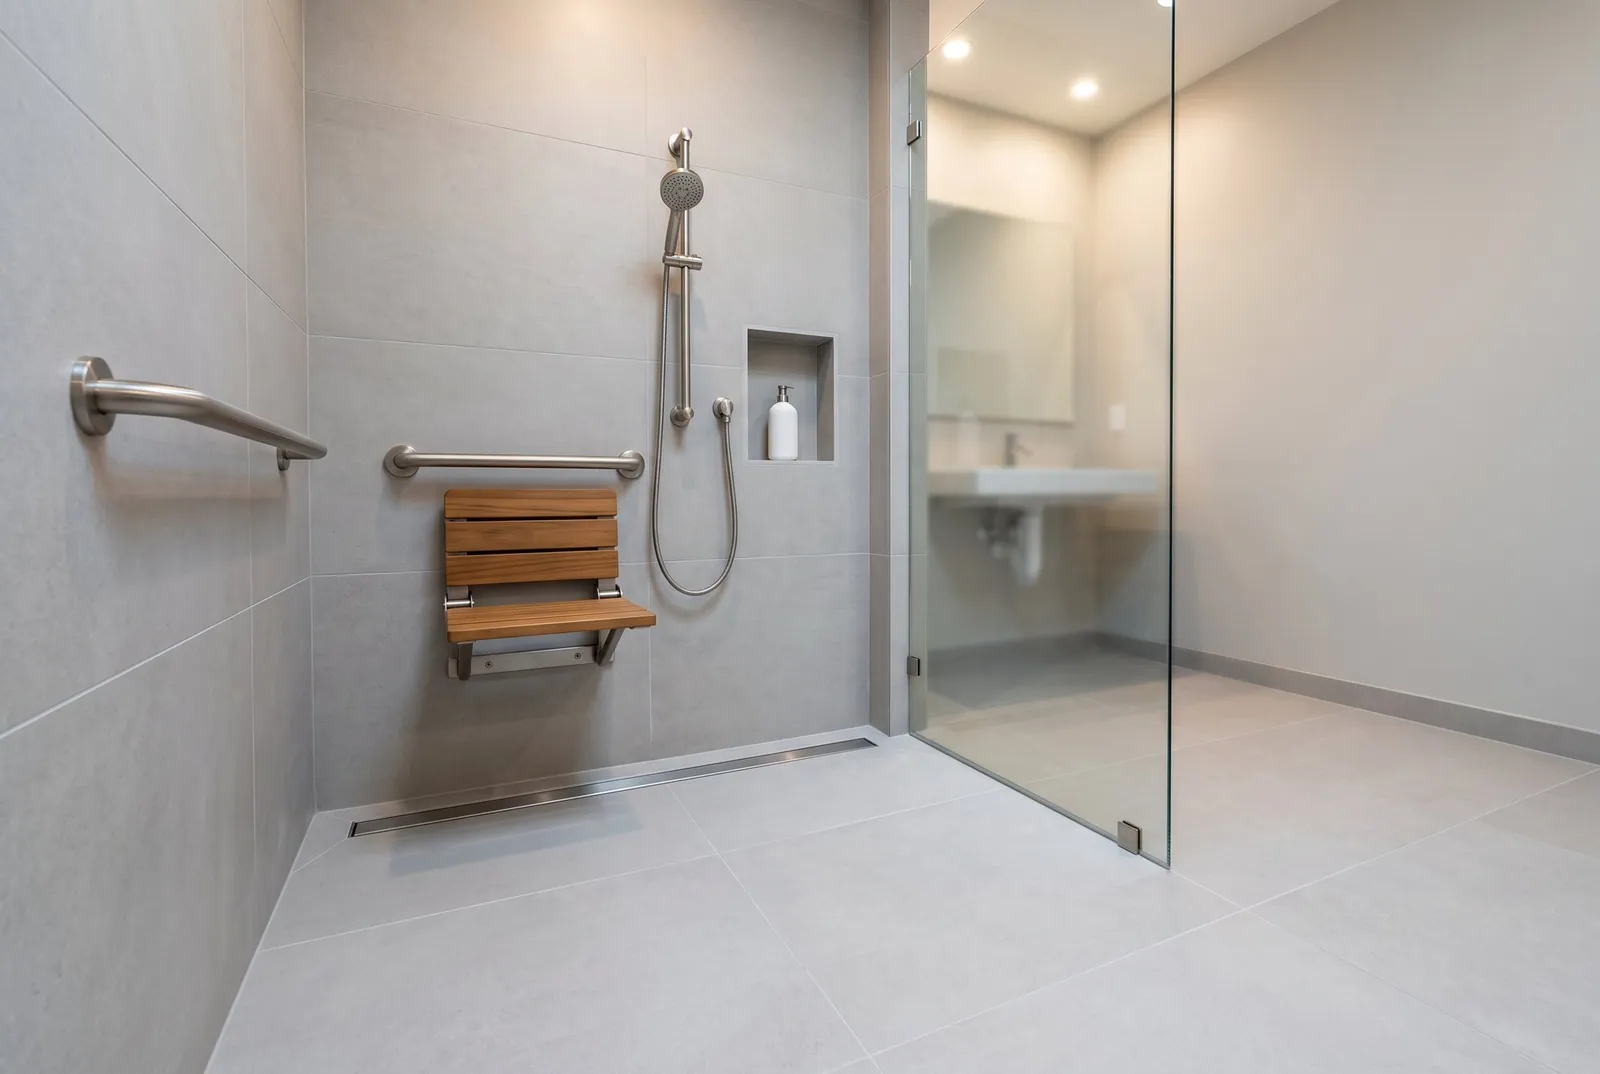 Design rendering
Curbless
The floor runs straight into the shower. It suits anyone planning to stay in the house for the long run, and it takes the most floor work.
Curbless and staying putA tub alcove is usually about 5 feet long and 30 inches or more deep, which leaves room for a proper walk-in shower once the tub is gone. The job is bigger than it looks from the doorway: the tub comes out, the drain moves to suit a shower, the valve is replaced, the walls and floor are waterproofed from scratch, and glass goes where the old sliding door or curtain was.
In Calabasas that makes it permit work. The city lists changing or replacing fixtures as plumbing work that needs a permit (City of Calabasas FAQs), and the permit guide goes through the paperwork and inspections.
The new shower has to be at least 1,024 square inches inside and able to hold a 30 inch circle (2025 California Plumbing Code, section 408.7), and the city's bathroom checklist asks for a pressure balancing or thermostatic mixing valve (City of Calabasas bathroom checklist). The plumbing code also caps the water leaving the showerhead at 120°F, set at the valve (2025 California Plumbing Code, section 408.4.2). The size rule also accepts a shower receptor of at least 30 by 60 inches, which is roughly the footprint a standard tub leaves behind.
 Design rendering
 Design rendering
Worth deciding early: whether the house keeps a tub somewhere else. Families with small children often want one, and it is easier to settle before the plumbing is roughed in than after.
The CDC counts more than 14 million adults 65 and older, 1 in 4, reporting a fall every year, and calls falls the leading cause of injury at that age (CDC, older adult falls data). Its prevention advice for the home includes grab bars inside and outside the tub or shower (CDC, preventing falls). A shower remodel is the cheapest moment to build for that, because the walls and floor are already open.
The plumbing code allows a shower with no curb. When there is no threshold, the floor of the whole room counts as a wet location, and the building and electrical codes apply to it that way (2025 California Plumbing Code, section 408.6). The shower floor still has to slope evenly to the drain, at no less than 1/8 inch and no more than 1/2 inch per foot, and for the water test a temporary 2 inch barrier goes across the opening (sections 408.6 and 408.8.5).
That slope is why curbless showers cost more. The shower floor has to sit lower than the bathroom floor, so either the subfloor is recessed under the shower or the rest of the room is built up to meet it. A linear drain along the back wall or the entry makes the slope simpler, because the floor tips in one direction instead of four. Beyond the floor, these are the features that make a shower easier to use for the long run:
A shower lasts as long as its waterproofing. Tile and grout are not waterproof on their own; the layer under them is. That is why the most important part of a shower remodel is the part nobody sees after the job is done.
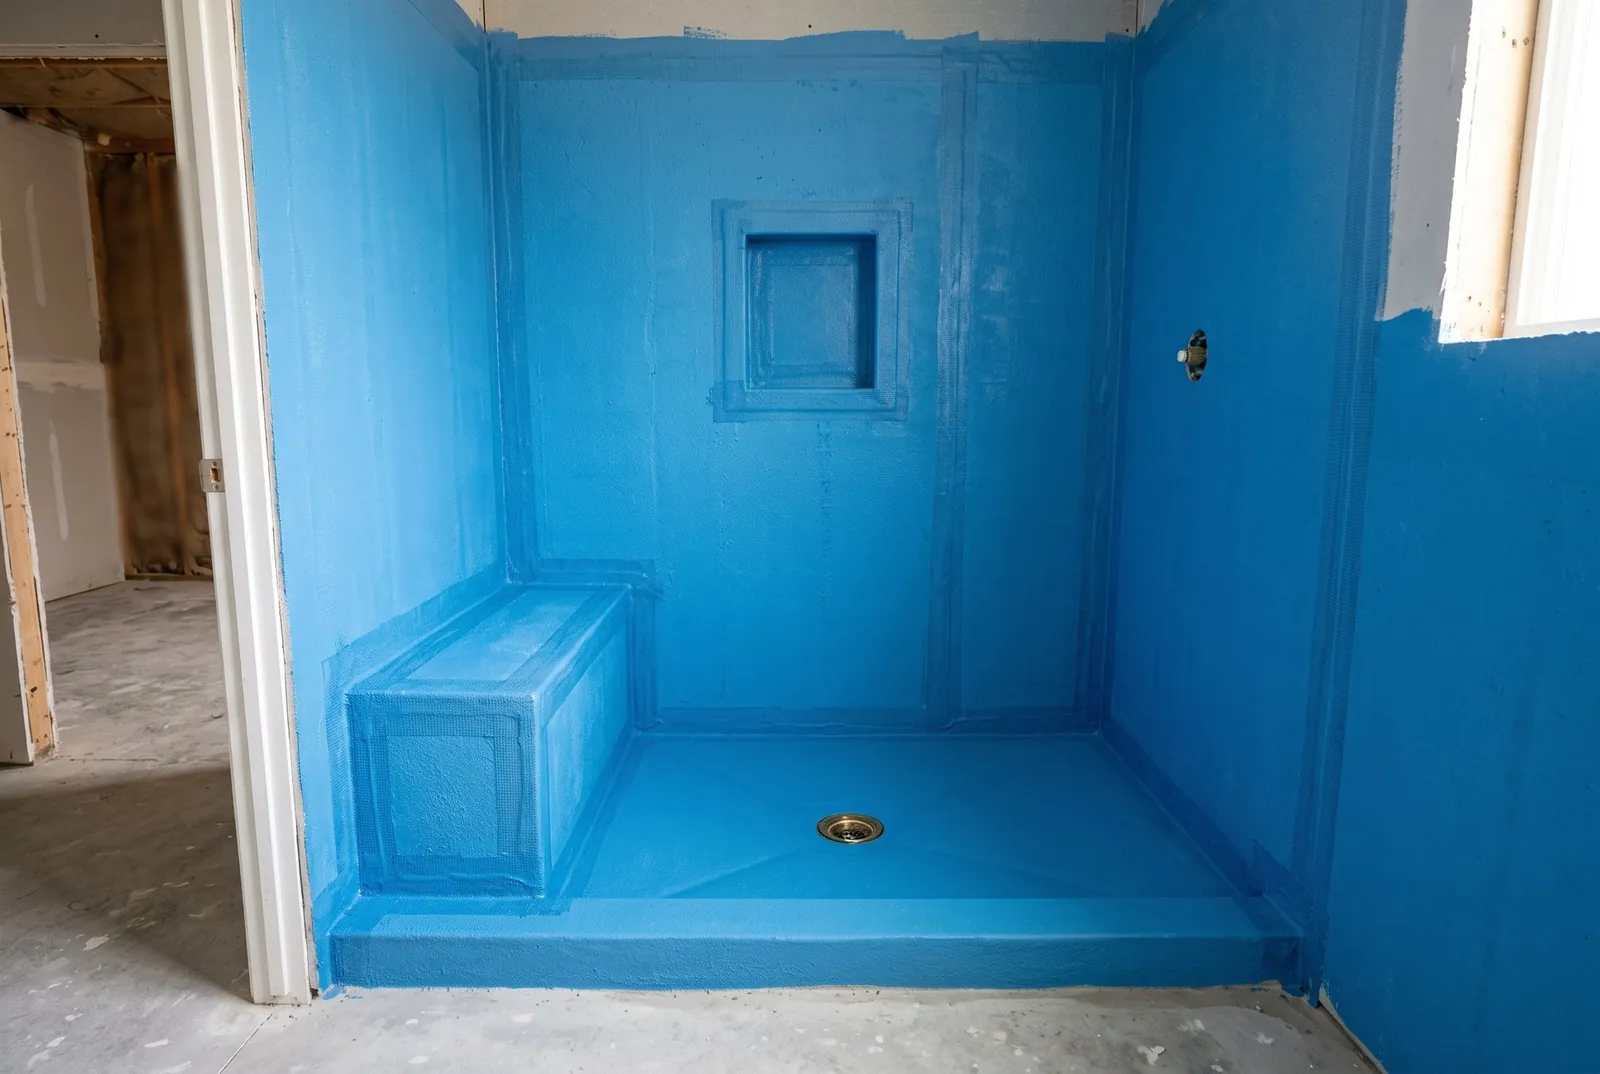
For a shower built on site, the plumbing code has the liner cover the floor and run up the walls to at least 3 inches above the top of the finished curb or threshold, pitched toward weep holes at the drain, with no nails or holes through it less than an inch above the curb. A built-in seat gets the same 3 inches of lining above its top (2025 California Plumbing Code, section 408.8). Many showers now use a sheet or liquid membrane over the backer board as well, which is what the blue coating in the rendering above shows.
Calabasas inspectors need to see work before it is covered (City of Calabasas FAQs), and the plumbing code has the shower floor filled with at least 2 inches of water for at least 15 minutes to prove it is watertight (2025 California Plumbing Code, section 408.8.5). Ask the contractor to tell you when the water test is scheduled, and take a photo of it.
Glass in a shower enclosure, and in a window inside or beside it, is a hazardous location under the residential code when its bottom edge is less than 60 inches above the floor, so it has to be safety glass (2025 California Residential Code R324.4.5). Frameless panels, framed doors and fixed screens all fall under that rule.
Whatever glass is chosen, the door has to leave at least a 22 inch unobstructed opening (2025 California Plumbing Code, section 408.6). The code does not say which way it swings, so that is a design choice: a door that swings out is easier to open if someone falls inside.
Calabasas water is worth thinking about when choosing glass. Las Virgenes Municipal Water District, which serves the city, has no local water sources and delivers imported State Water Project water. Its 2025 report shows total hardness in its system averaging 142 parts per million, in a range of 119 to 176 (LVMWD 2025 Water Quality Report). The USGS classes 121 to 180 mg/L as hard water (USGS, hardness of water).
Hard water leaves spots on clear glass and scale on showerheads and drains. The practical answers are fewer, larger glass panels with less hardware, a factory protective coating on the glass, a squeegee after each shower, and fixtures that are easy to take apart and clean. Some homeowners add a water softener; that is a whole-house plumbing decision to raise with the contractor before the walls close.
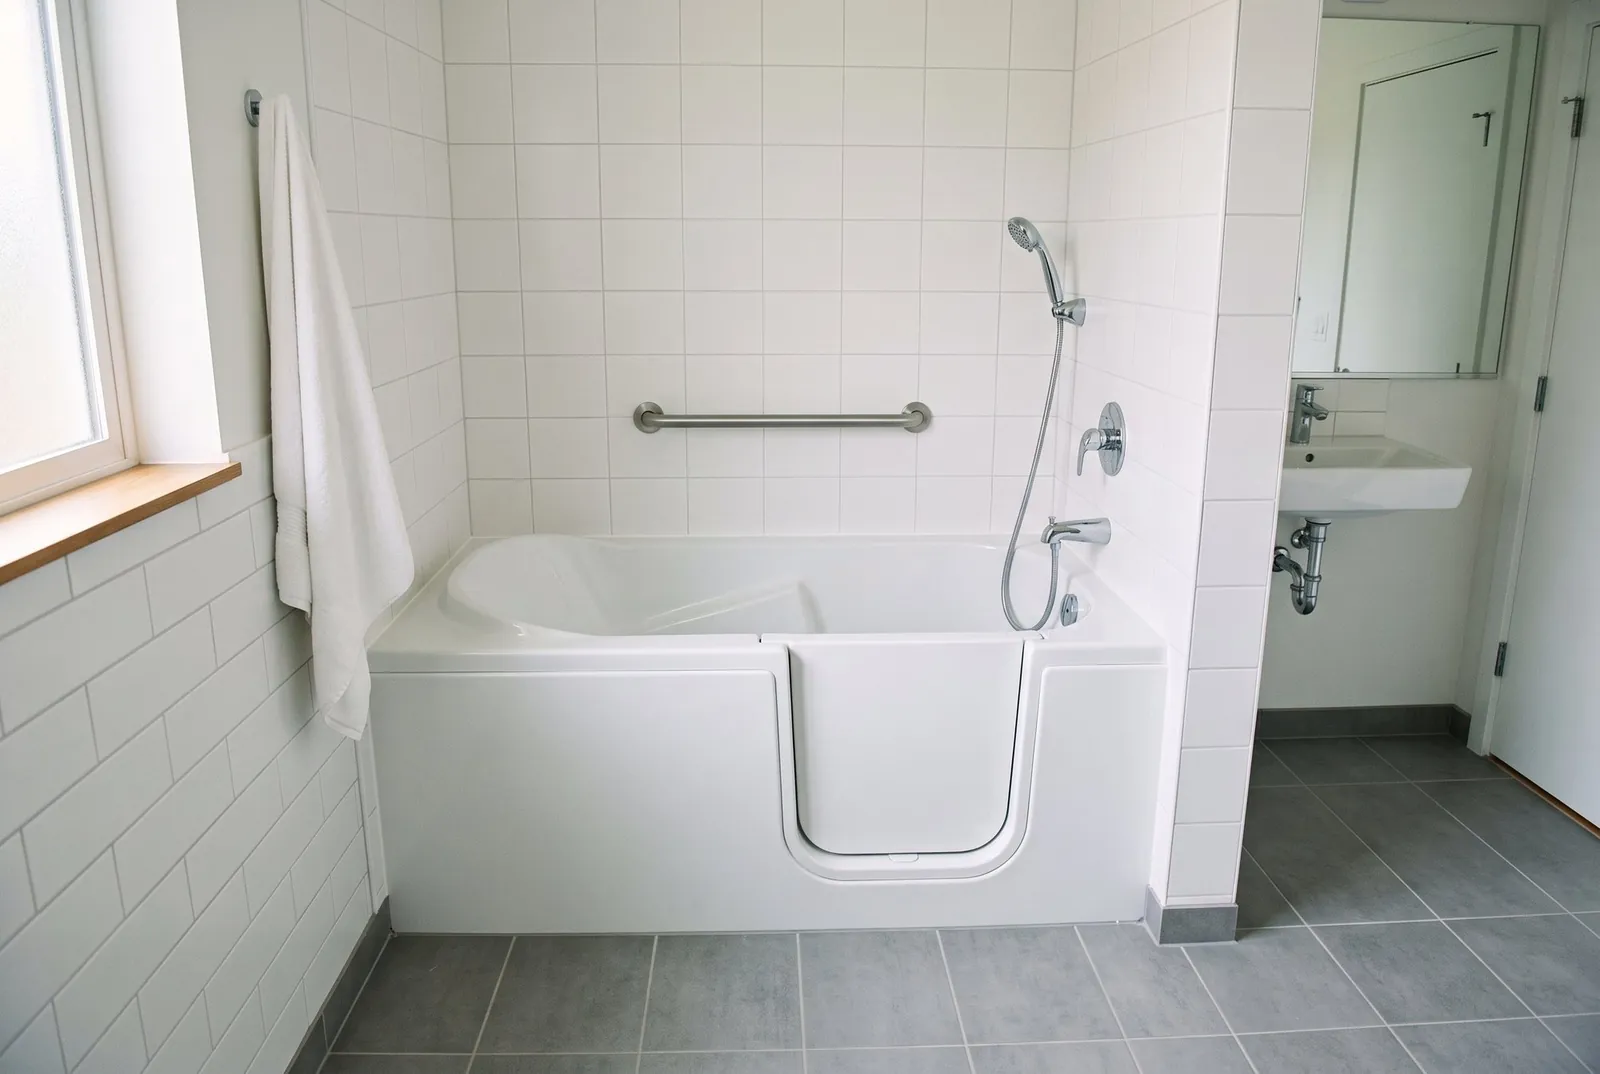
People comparing the two are usually planning for getting older. A walk-in tub has a watertight door in its side and a seat inside, so you step over a low sill instead of a tub wall, sit down, and close the door. That also means the door stays shut while the tub fills and until it drains. In California, pressure sealed doors on a bathtub have to meet a national standard, ASME A112.19.15 (2025 California Plumbing Code, section 409.1).
A curbless walk-in shower with a seat and a hand shower has no sill at all and no wait, and it is easier to use with a walker or a helper. A walk-in tub makes more sense for someone who wants to soak. The deciding question is who uses the bathroom and how, and it is worth asking before either one is ordered.
 Design rendering
There is no honest single number. What moves the price most is scope: keeping the drain where it is or moving it, a standard curb or a curbless floor that has to be recessed or built up, stock glass or a custom frameless panel, and what turns up when the old tile comes off. Water damage under an old tub or pan is common enough to plan for.
The bathroom remodel cost guide covers budgets, what $10,000 buys, and what a tub to shower conversion runs, with the sources behind each figure. The permit is its own line too; the permit guide explains how the city sets it.
Yes. It replaces a fixture and usually moves the drain and valve, which the city counts as plumbing work that needs a permit. The permit guide covers the details.
At least 1,024 square inches inside and able to hold a 30 inch circle, measured at the top of the threshold. A receptor of at least 30 by 60 inches also meets the rule.
Water getting past the opening, a floor that does not slope properly to the drain, cold drafts in a large open shower, and spotting on the glass. Most of these are settled in the design: the drain position and slope, the size of the opening, and the glass layout.
Usually a curbless shower with a seat, a hand shower on a slide bar within reach of it, grab bars, and a floor that grips. The CDC recommends grab bars inside and outside the tub or shower.
It depends on the person. A walk-in tub suits someone who wants to soak; a curbless shower has no sill to cross and no wait for the tub to fill and drain.
Longer than the tile work alone. Demolition, the rough inspection, waterproofing, the water test, tile, and custom glass all come in sequence, and the glass is usually measured only after the tile is done. The contractor puts a schedule in the estimate.