Master bathroom remodels in Calabasas
Master bathroom remodel in Calabasas, from the tub deck to the last tile
We connect Calabasas homeowners with one licensed contractor for primary bathroom remodels: the big room with the jetted tub, the glass block shower and the long vanity. Tell us about yours, and the contractor calls you back to set a visit.
- One licensed contractor, not a list of five
- The code rules for tubs, showers and toilet rooms, linked to their sources
- Every image on this page is a labelled design rendering
One primary bath, six stages
The same room, followed from the day it is measured to the day it is done. Most master bathroom remodels go through every one of these stages, in this order.
-
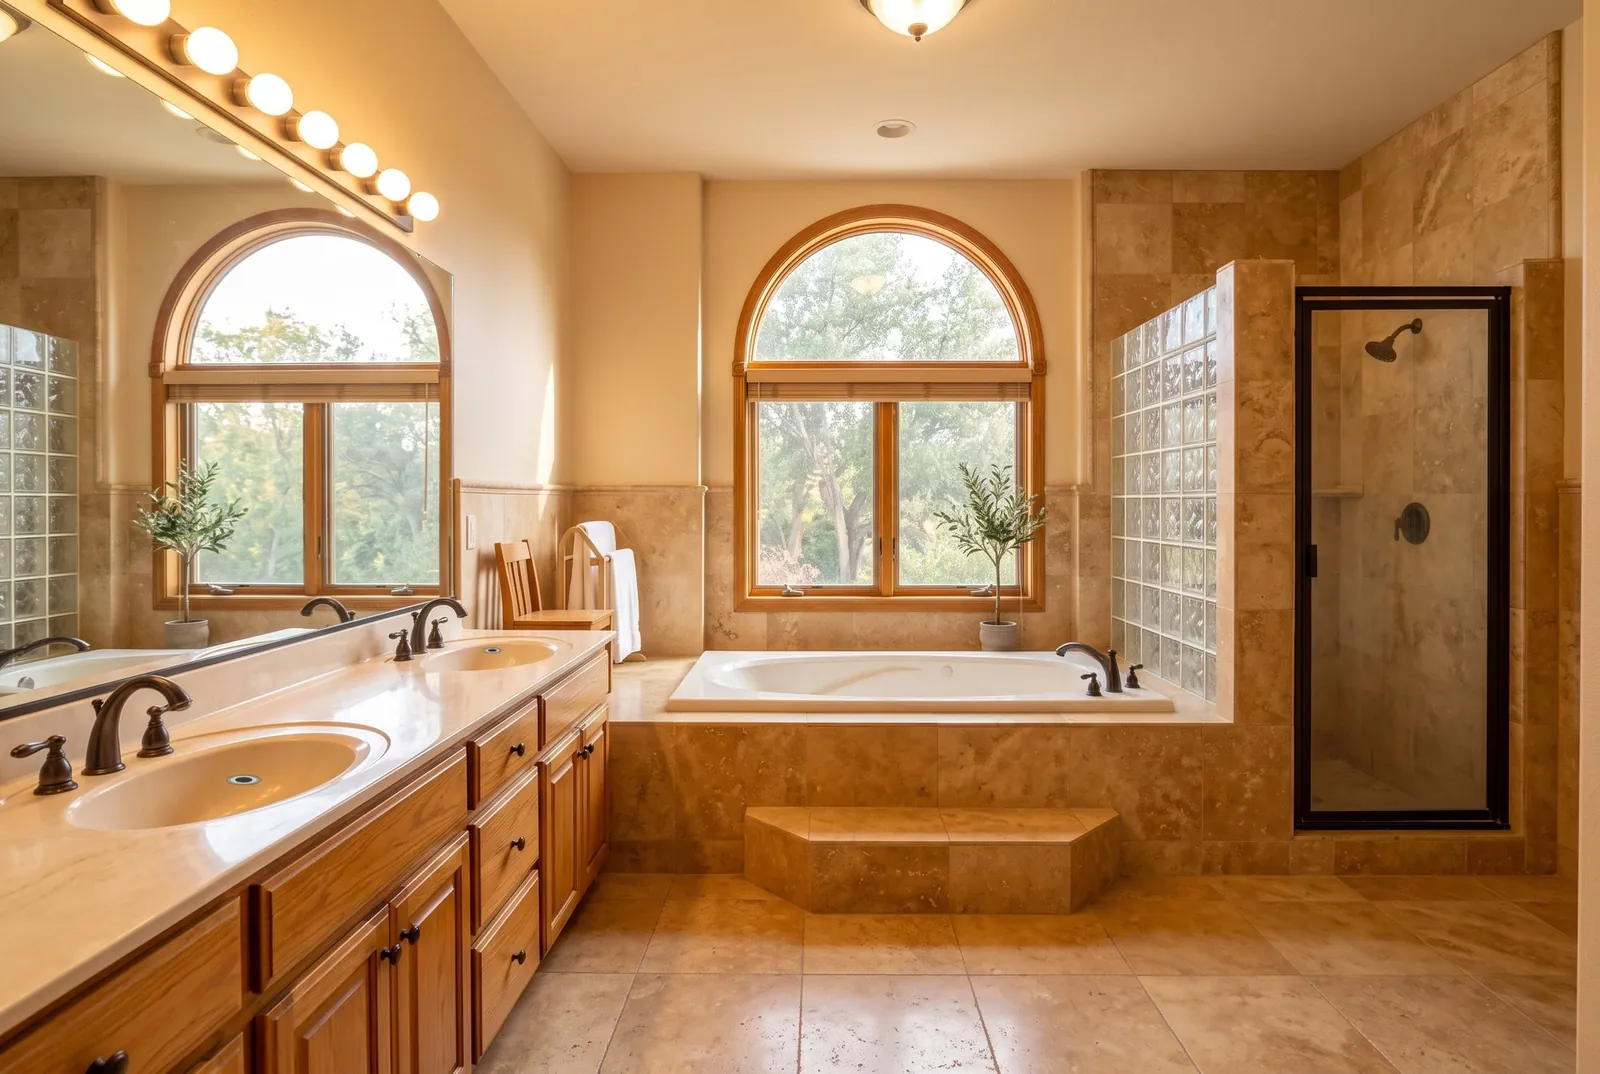 Design rendering
Stage 1
The room you start with
Travertine, a jetted tub on a raised deck under the window, a glass block shower and a long honey colored vanity. Rooms like this come from the 1990s and 2000s, when about a quarter of today's Calabasas homes were built.
-
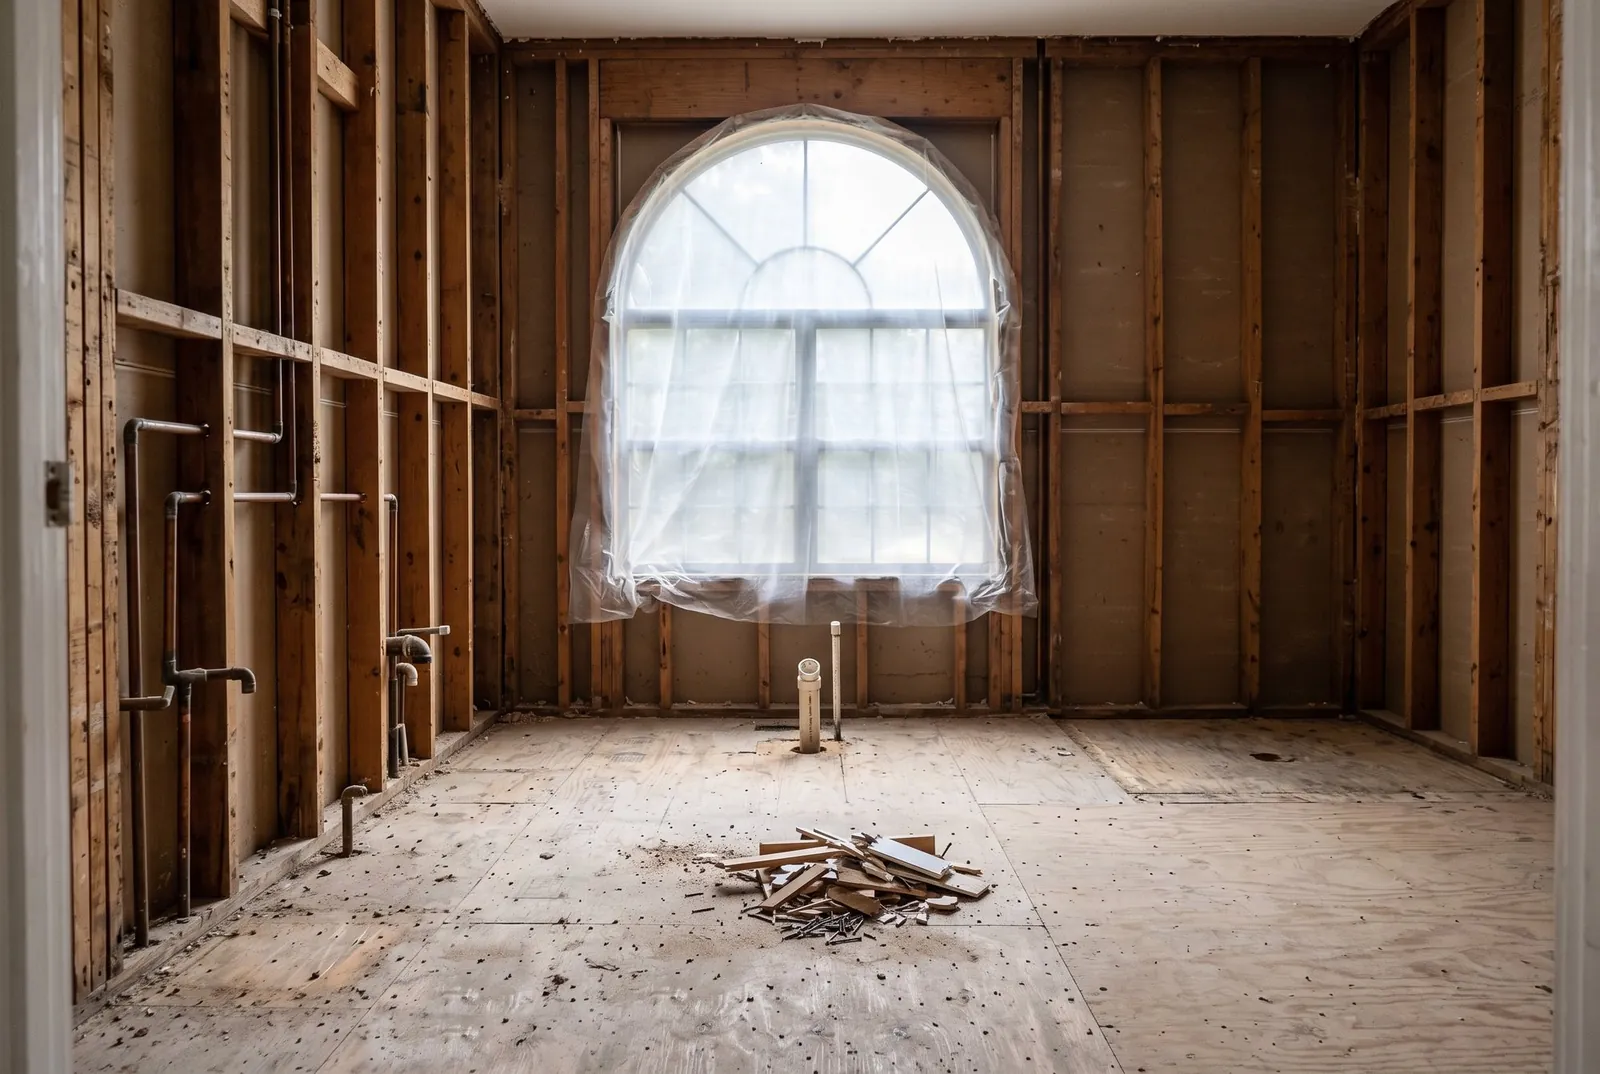 Design rendering
Stage 2
Demolition
Down to studs and subfloor. This is when old leaks, tired copper and whatever sits under the tub deck come to light, and when older materials should already have been checked.
-
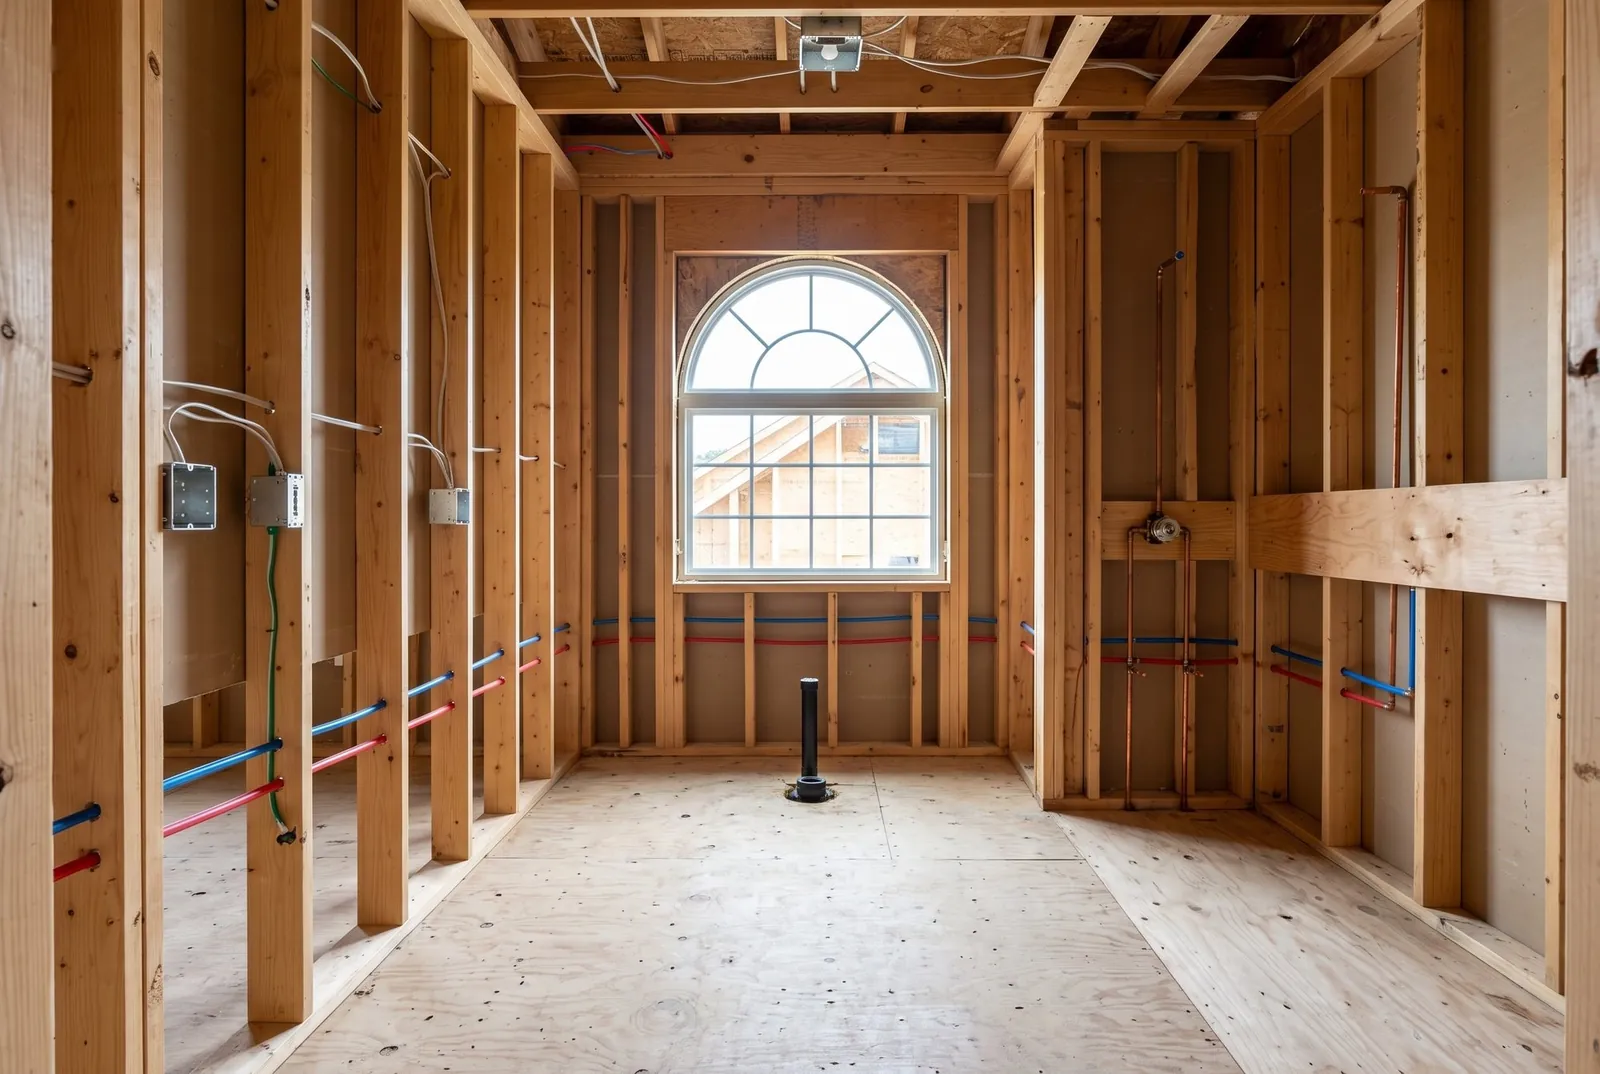 Design rendering
Stage 3
Rough-in and the first inspection
A new drain where the freestanding tub will stand, a new shower valve, blocking for grab bars, and boxes for the vanity lights. Walls stay open until the city's combination rough inspection passes.
-
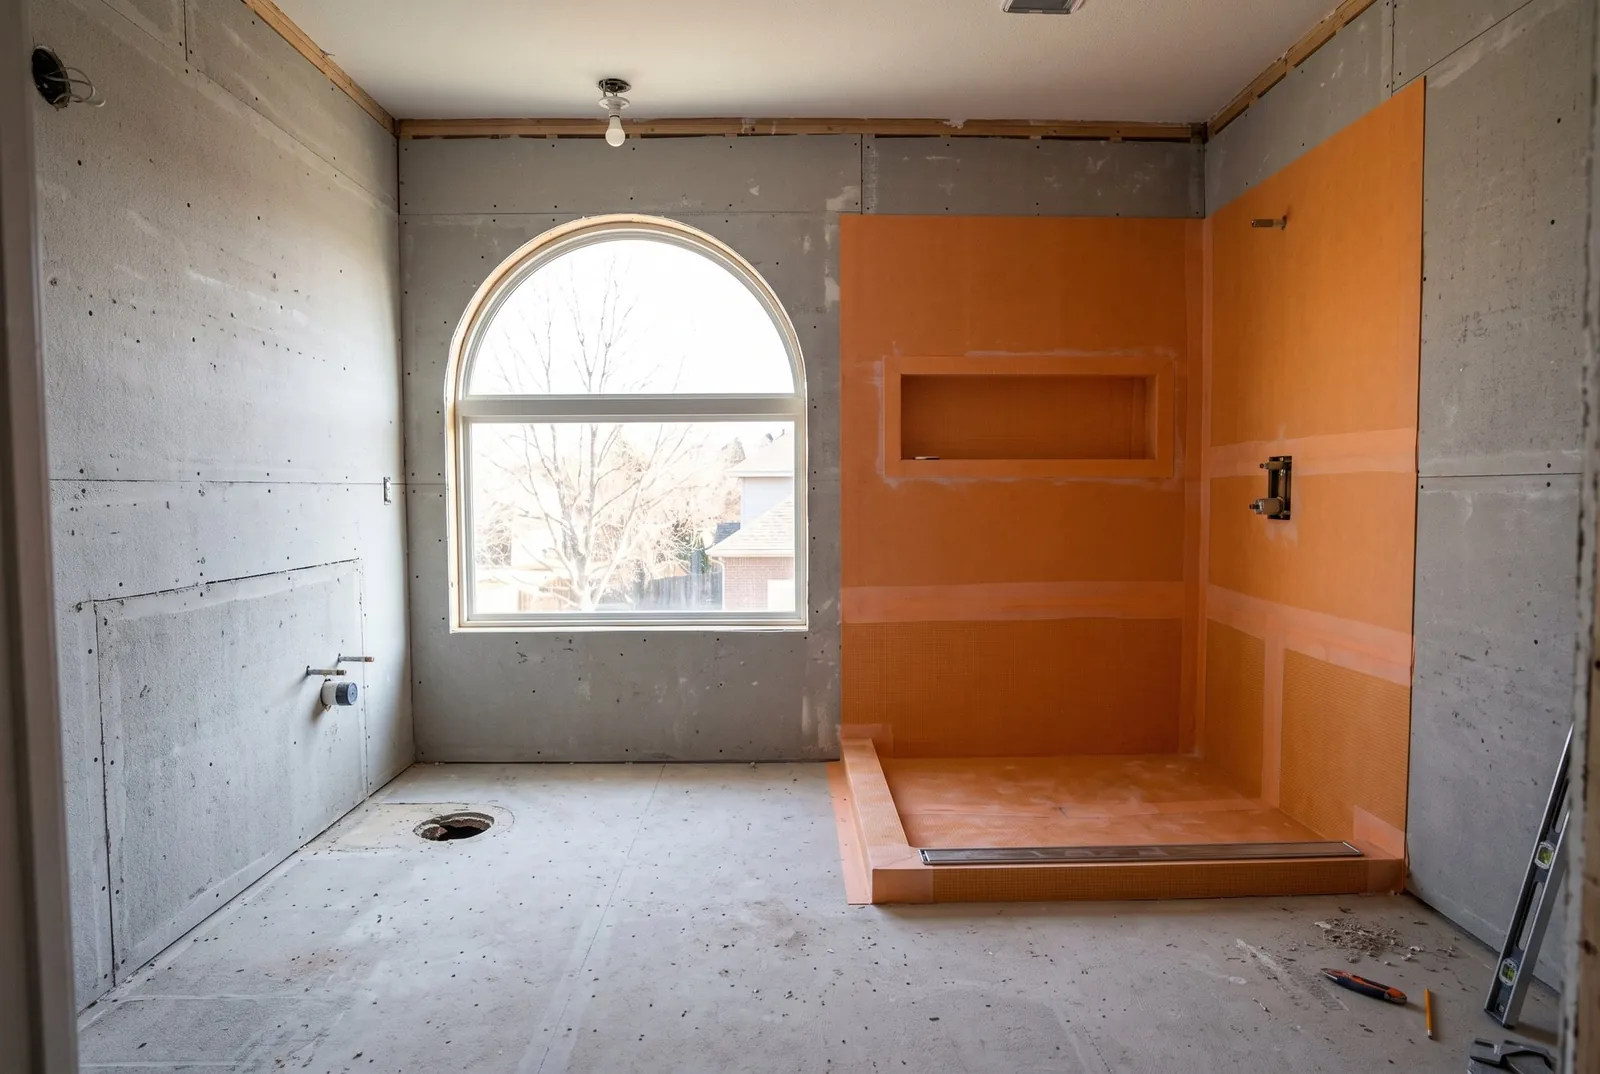 Design rendering
Stage 4
Waterproofing and the water test
Membrane on the shower walls, floor and niche, a linear drain along the back, and the pan filled with water to prove it holds before any tile goes on.
-
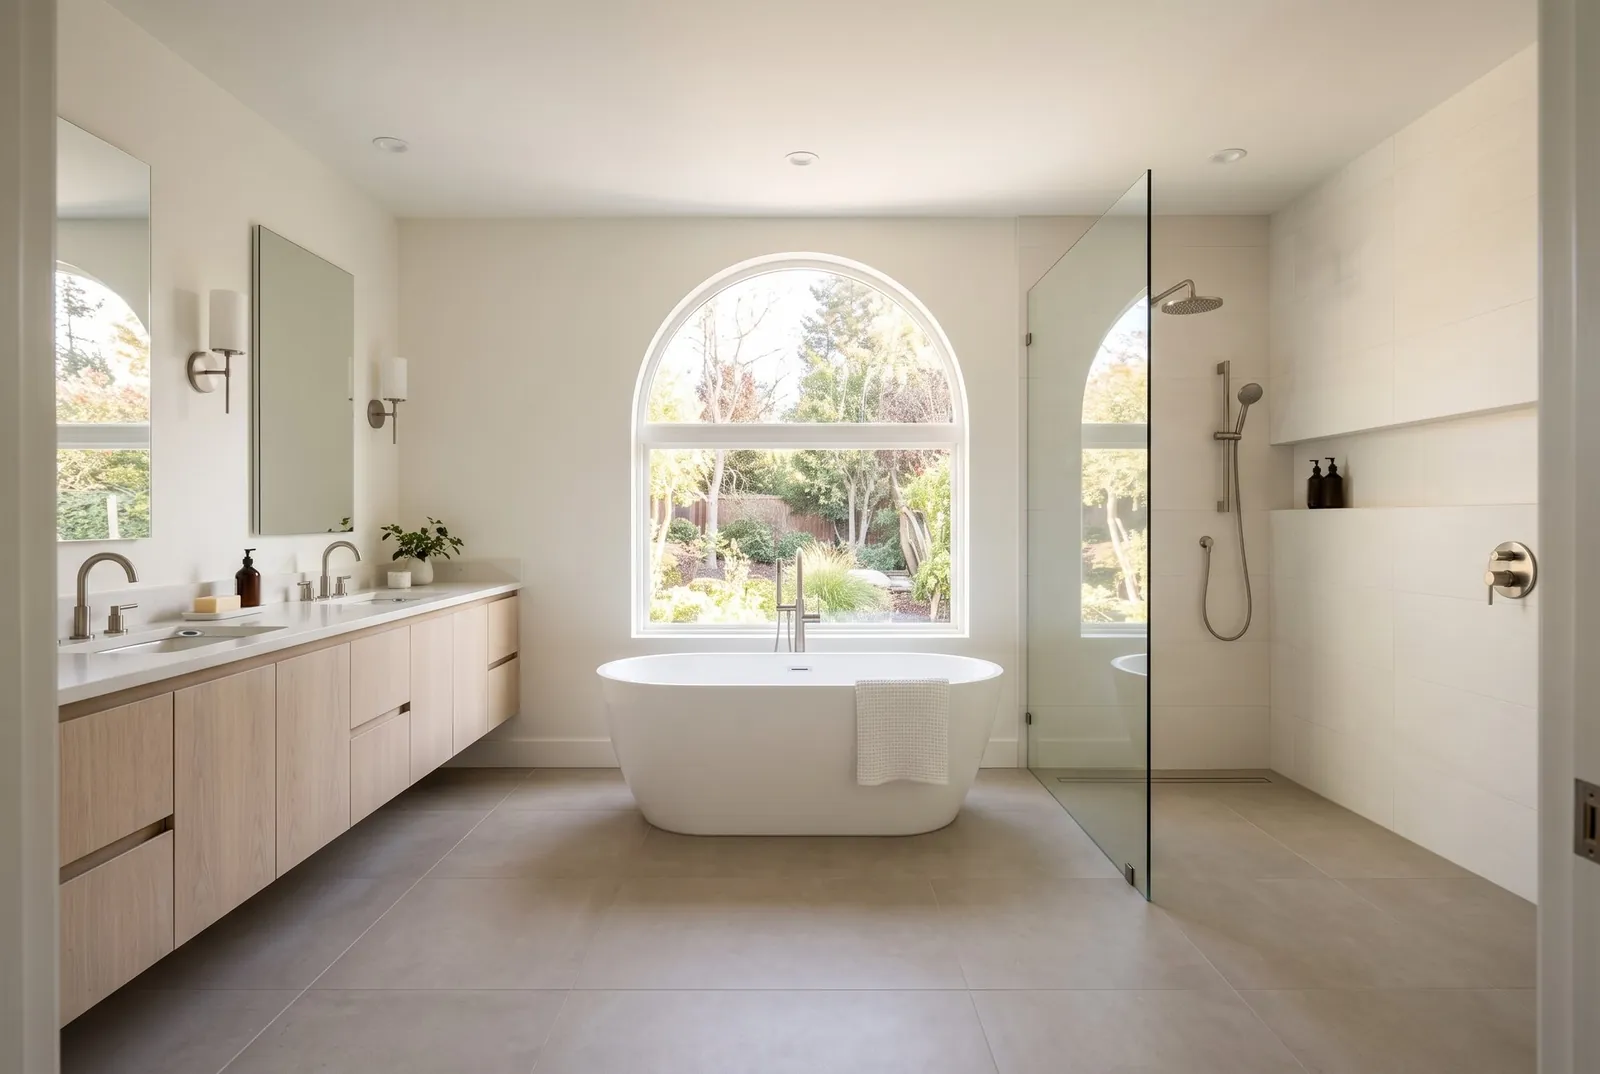 Design rendering
Stage 5
Tile, glass and fixtures
The tub off the deck and onto the floor, a shower twice the old one's size behind a single glass panel, and a floating double vanity.
-
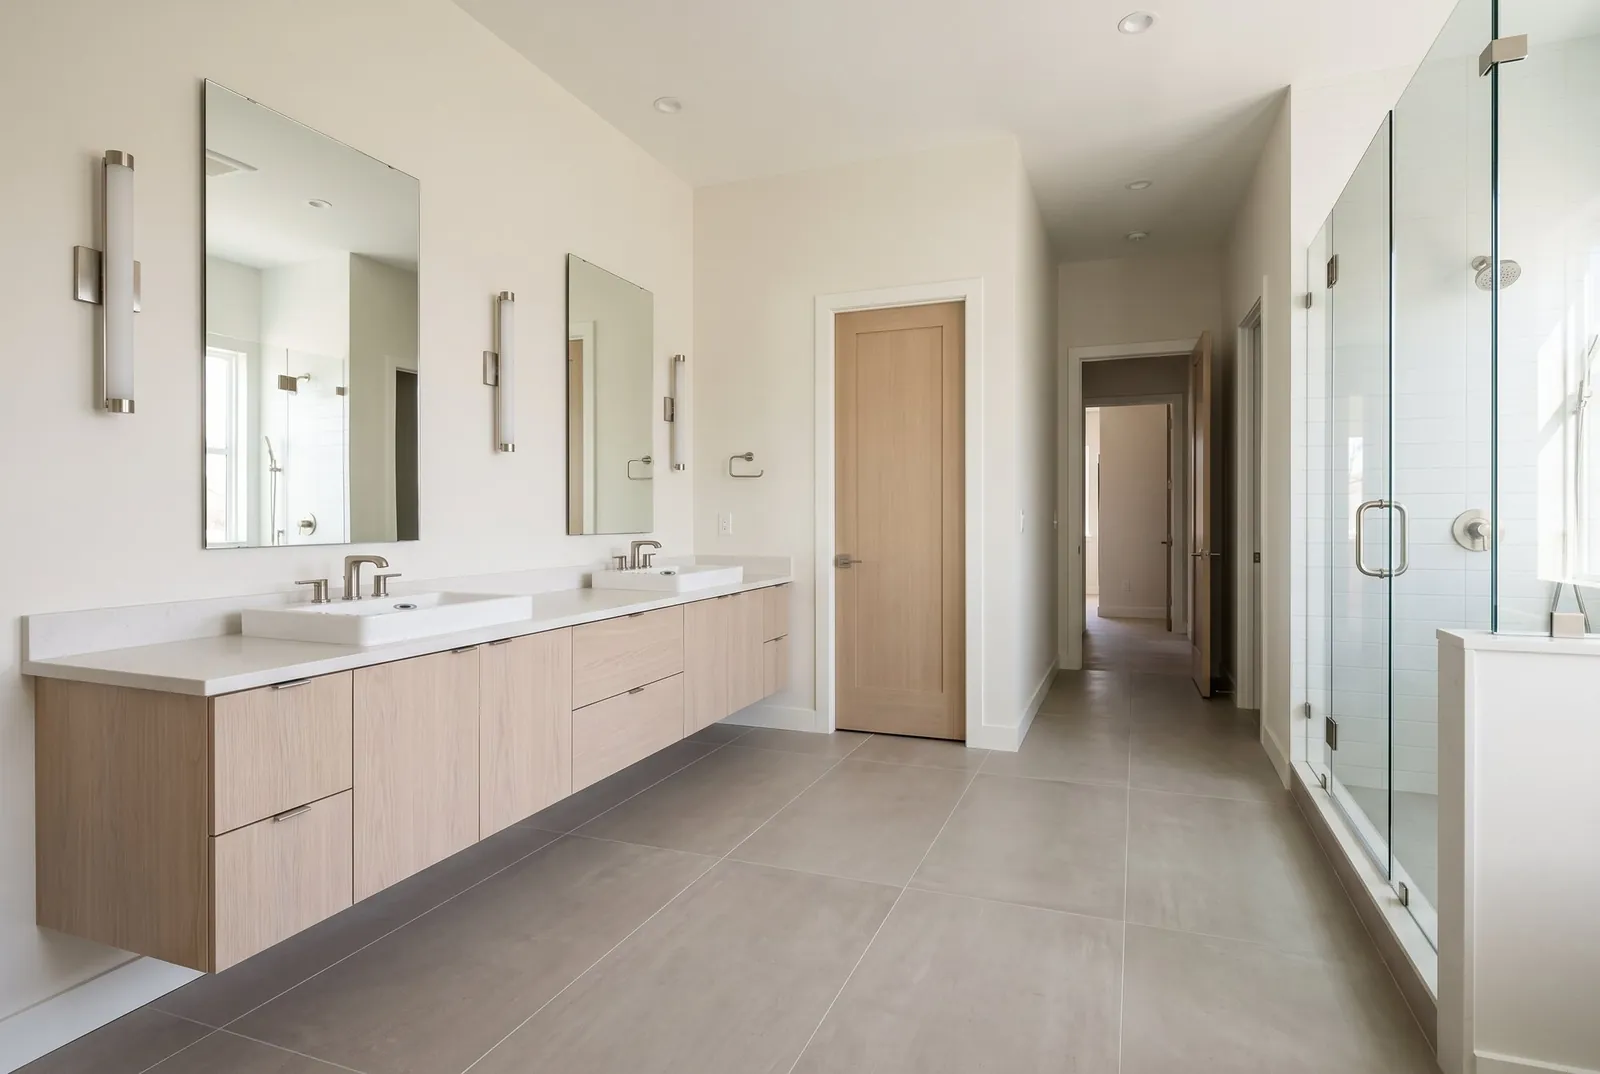 Design rendering
Stage 6
Final
Every fixture connected and working for the final inspection, including the other old fixtures in the house if it was built before 1994.
When Calabasas houses were built, and the bathrooms that came with them
Calabasas housing is mostly from the 1960s through the 1990s. By Census estimates the median Calabasas home was built in 1984, and about 72 percent of the city's roughly 9,400 homes were built before 1990 (US Census Bureau, median year built), (US Census Bureau, year structure built). The 1980s alone account for about a third of them, and roughly a quarter were built between 1990 and 2009.
Each era left its own primary bath. Primary baths from the 1970s and 1980s often have a tub and shower in separate spots, a single long vanity and a lot of small tile. The 1990s and 2000s brought the travertine room this page follows: a jetted tub raised on a deck under a window, a glass block shower and a furniture style double vanity. The stages are the same either way; what changes is how much comes out in stage 2.
The age of the house matters for more than style. A home built before 1994 picks up a whole-house fixture rule when it is remodeled with a permit, and one built before 1978 brings lead paint rules into any demolition of painted walls. Both are covered below and in the permit guide.
The tub: keep it, replace it, or lose it
Keeping a jetted tub. A whirlpool tub needs an access opening big enough to remove and replace its circulation pump, and the pump and its piping have to drain themselves (2025 California Plumbing Code, section 409.6). Many deck tubs were boxed in with no real access, which is one reason they end up coming out.
Going freestanding. Taking the tub off its deck and standing it on the floor is a common change in these rooms. The filler, whether it comes from the wall, the deck or the floor, has to hold tub water to 120°F and needs backflow protection, and a hand shower on a hose needs its own backflow protection too (2025 California Plumbing Code, sections 409.4, 409.5 and 417). A floor-mounted filler also means a new supply line under the floor, which is rough-in work.
Checking the weight. The residential code designs floors outside bedrooms for a live load of 40 pounds per square foot (2025 California Residential Code, Table R301.5). For a tub about 5 feet by 30 inches, that works out to roughly 500 pounds over its footprint. A cast iron or stone tub full of water, with someone in it, can go past that, so compare the tub's filled weight on its spec sheet and ask whether the framing needs to be looked at, especially on a raised floor.
Losing the tub. Some owners trade the tub for a bigger shower or a wet room, where the tub sits inside the glass with the shower. If there is no other tub in the house, it is worth deciding that on purpose before the drain is moved.
A bigger shower where the glass block was
The shower is usually where the space goes once the tub comes off its deck. The new one has to be at least 1,024 square inches inside and hold a 30 inch circle, with a valve that limits water at the showerhead to 120°F (2025 California Plumbing Code, sections 408.7 and 408.4.2). Primary baths often go well past the minimum, with a bench, two shower heads or a curbless entry. With more than one showerhead, the combined flow still has to stay at 1.8 gallons per minute unless only one can run at a time (2025 CALGreen 4.303.1). The shower guide covers curbless floors, glass and the water test in more depth.
Two sinks and a separate toilet room
A double vanity and a toilet behind its own door are the two most asked-for changes in a primary bath, and both come down to inches. The plumbing code sets the minimums (2025 California Plumbing Code, section 402.5):
- Sinks at least 30 inches apart, center to center.
- A toilet at least 15 inches from its center to a side wall or anything beside it, which makes a toilet room at least 30 inches wide inside.
- At least 24 inches of clear space in front of a toilet or a sink.
Moving the toilet into its own room usually means moving its drain. On a slab floor that means cutting a trench through the concrete; on a raised floor it is easier. Either way, it is permit work, and the drain has to be in before the combination rough inspection.
Light, air and the window over the tub
Lighting in a remodeled bathroom has to meet the state energy code for new lighting: at least one light fixture in a bathroom has to be controlled by an occupancy or vacancy sensor that turns it off automatically, the fixtures and bulbs have to be certified to the state's JA8 standard, and a light built into the exhaust fan has to be switched separately from the fan (2025 California Energy Code, sections 150.0(k) and 150.2(b)).
The city's bathroom checklist asks for an ENERGY STAR exhaust fan with humidity control, ducted outside (City of Calabasas bathroom checklist). And the window over the tub is a glass question: glass beside a tub or shower with its bottom edge less than 60 inches above the floor has to be safety glass, unless it sits more than 60 inches away from the water's edge (2025 California Residential Code R324.4.5).
If the house was built before 1994
A permitted remodel of a single-family house finished by January 1, 1994 comes with a condition: every noncompliant toilet, showerhead and faucet in the house has to be replaced before final approval, not only the ones in the primary bath (California Civil Code 1101.4). In a house with three or four bathrooms, that belongs in the estimate from the start. The permit guide explains what counts as noncompliant, plus the lead and asbestos rules for older homes.
What a master bathroom remodel costs
The primary bath is usually the most expensive room to remodel, for three reasons: it is big, it has the most fixtures, and it tends to be where layouts change. Moving the toilet, relocating the tub drain, going curbless and adding a steam or double shower all add cost before a single finish is chosen. The cost guide covers budgets and the sources behind them, and the permit guide explains how the city prices the permit.
Questions people ask
How long does a master bathroom remodel take?
Longer than a hall bath, because more of it changes. Permit review, two or more inspections, the shower water test, custom glass measured after tile, and any drain moves all set the pace. The contractor should put a stage by stage schedule in the estimate.
Should I take out the jetted tub?
If nobody uses it, usually yes. A deck tub takes a lot of floor, its pump needs real access, and the space often does more as a bigger shower or a freestanding tub.
Can the toilet go in its own room?
Usually, if there is space for a room at least 30 inches wide inside with 24 inches clear in front of the toilet. Moving the drain on a slab floor means cutting the concrete, which adds cost.
Do I need a permit for a master bathroom remodel in Calabasas?
Almost always. Replacing fixtures, moving drains, new circuits and new drywall all need a permit. See the permit guide.
Does a remodel of the primary bath affect the other bathrooms?
It can. In a house built before 1994, the permit's final approval requires every noncompliant toilet, showerhead and faucet in the house to be replaced, not only those in the room being remodeled.
Sources
- 2025 California Plumbing Code (IAPMO read-only edition)
- City of Calabasas, Residential Bathroom Checklist and Guidelines (1-14-2026)
- California Civil Code 1101.4
- 2025 CALGreen, chapter 4 (section 4.303.1)
- 2025 California Residential Code, chapter 3 (section R324.4.5)
- Census Bureau American Community Survey 2020-2024, table B25034 (year built), Calabasas city
- Census Bureau American Community Survey 2020-2024, table B25035 (median year built), Calabasas city
- Title 24 Part 6, 2025 edition (California Energy Commission)
- 2025 California Residential Code, chapter 3 (Table R301.5)